


不動産 ヨアニナ : 34 件の物件が販売中


€ 255,000
€ 1,889/m²
Botanikos (ヨアニナ)
135 m
土地135m²
3 部屋
不動産購入
-
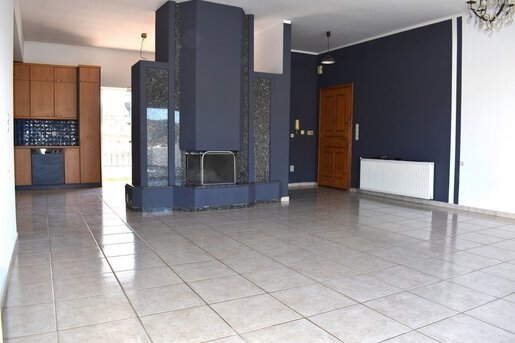
VELISSARIO, IOANNINA – Apartment for Sale, 135 sq.m., €255,000
A luxury 135 sq.m. apartment is available for sale in the residential area of Velissario, Ioannina.
It comprises a main living area with a fireplace, a spacious kitchen, two bedrooms, two bathrooms, a walk-in closet, and a good-sized storage space within the apartment itself.
The apartment is spacious and dual-aspect, offering comfort and unobstructed views, and features an exceptionally large veranda at the front.
It is equipped with an autonomous heating system, a large fireplace, double-glazed windows, and an enclosed parking space (garage).
High-quality materials have been used throughout.
This is an excellent property purchase opportunity in one of the best areas of Ioannina.
IMMEDIATELY AVAILABLE 45221, 79000, , , 145, 980, , 0, 2008, , , , , , , , , COUNTER
, , , , , Language not found Language not found, , , , , , (G&G PropertyID: K-23990)

Vrepsiti


€ 215,000
€ 2,287/m²
ヨアニナ
94 m
土地94m²
3 部屋
不動産購入
-
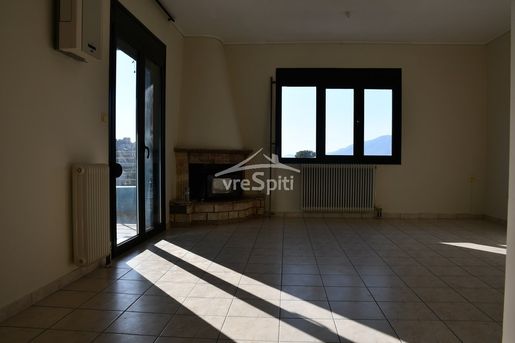
AMBELOKIPI, APARTMENT for Sale 94 sq.m., 215,000€
AMPELOKIPI - IOANNINA
In the area of Ampelokipi in Ioannina, a bright and airy Apartment of 94 sq.m. is for sale, located on the 4th floor in a good condition building (built in 1998).
The Apartment consists of a spacious Living Room with Fireplace, Kitchen, 2 (two) Bedrooms, the main Bathroom and the W/C.
The heating is carried out autonomously with oil, air conditioning and the Fireplace.
It also has large comfortable balconies with beautiful views, aluminum frames and a storage space of approximately 8 sq.m. in the basement of the building.
Includes 2 underground parking spaces.
It is an ideal purchase proposal in a very good location of the city of Ioannina.
IMMEDIATELY AVAILABLE
Call us by mentioning the property code or send us an e-mail. A VreSpiti real estate agent will contact you shortly and will respond immediately to your request, indicating the specific property or other properties that match the specifications of your request. (CODE K-23909)
Note: There is a possibility that the address of the property may deviate from the actual one.
Contact Details:
Landline: / 70085 - Mobile: 694 973 1839
e-mail:
You will find us at: 23 Dodonis Ave., Ioannina.
(Opposite the AKADIMIA school)
The real estate company VreSpiti has a strong online presence for the properties it manages, on major real estate portals in Greece & Abroad and on websites such as:
• (real estate website)
• (small ads website)
• (city, market & entertainment guide). 45444, 80000, , , 18, 700, , 0, 2007, , , , , , , , , COUNTER
, , , , Language not found Language not found, , , , , , , (G&G PropertyID: K-23909)
Vrepsiti


€ 170,000
€ 1,504/m²
Loutsa (ヨアニナ)
113 m
土地113m²
3 部屋
不動産購入
-
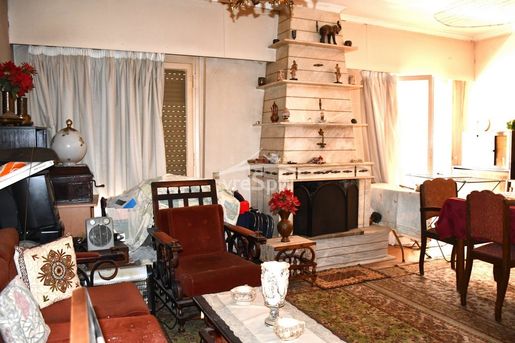
APARTMENT - PARGI SQUARE IOANNINA
In the area of Pargi Square in the city of Ioannina, an apartment of a total area of 113 sq m is for sale, located on the 4th floor of an apartment building consisting of a large living room, the living room is dominated by a fireplace, a separate kitchen area, two (2) bedrooms and a bathroom.
It has an elevator.
IMMEDIATELY AVAILABLE.
Call us by mentioning the Property Code or send us an e-mail. A VreSpiti real estate agent will contact you shortly and will respond immediately to your request, indicating the specific property or other properties that match the specifications of your request. (CODE K-23906)
Note: There is a possibility that the address of the property may deviate from the actual one.
Contact Information:
Landline: / 70085 - Mobile: 694 973 1839
e-mail:
You will find us at the address: 23 Dodonis Ave., Ioannina.
(Opposite the AKADIMIA school)
The real estate company VreSpiti has a strong online presence for the properties it manages, on major real estate portals in Greece & Abroad and on websites such as:
• (real estate website)
• (small ads website)
• (City, market & entertainment guide) 45332, 79000, , , 8, 550, , 0, 1995, , , , , , , , , , , , , , , , (G&G PropertyID: K-23906)
Vrepsiti


€ 320,000
€ 1,103/m²
ヨアニナ
290 m
8 ベッドルーム
不動産購入
-
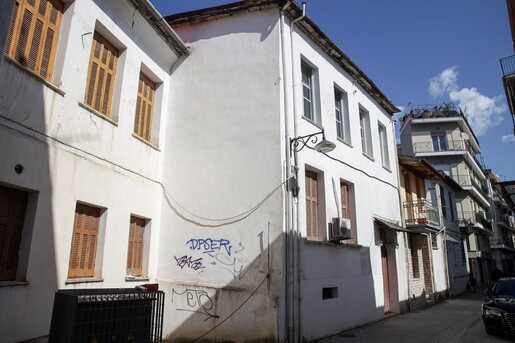
Residential Building For sale, floor: Ground floor, 1st (2 Levels), in Ioannina. The Residential Building is 290 sq.m.. It consists of: 8 bedrooms, 4 bathrooms, 3 kitchens, 3 living rooms. The property was built in 1906. Its heating is Not available, it has Wooden frames with Single windows, the energy certificate is: F and its floors are Wooden. The property's status is: Needs renovation, it is close to Transportation, School, Square, Church, Kindergarten, Public market, Super Market, Mall, City Center, Entertainment centers, University, Cafe/Restaurants, National road, it has Mountain, City views view and it has NorthEast orientation. The Residential Building is Whole floor, With Facade, Without Facade, Bright, Airy, Sunny, Airy, it is suitable for Holiday home, Business, Golden visa, Storage, Garden, No shared expences, Pets allowed, Porch, Internal yard, Drains. Price: €400.000. Remax Direct (Ιωάννινα), contact phone: , email: , website:
検索条件に合う新着物件が出たら通知を受け取る !


€ 360,000
€ 1,314/m²
Mikro Papigko (ヨアニナ)
274 m
土地374m²
3 ベッドルーム
不動産購入
-
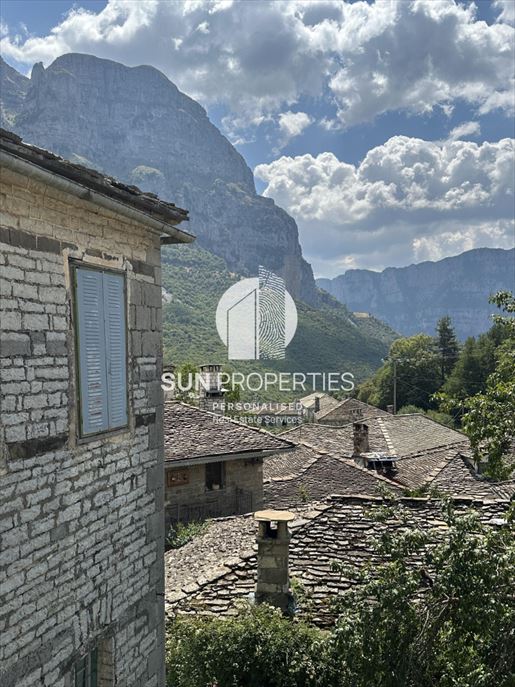
Property Code: 1-615 - House FOR SALE in Papigko Center for € 360.000 . This 274.00 sq. m. House is on the Ground floor and features 3 Bedrooms, 2 Livingrooms, Kitchen, bathroom . The property also boasts stone and wood floor, unobstructed view, Window frames: Wooden, parking, a storage unit sqm, garden, fireplace, open space, internal staircase. The building was constructed in 1876 Plot area: 374 s.q. . Building Energy Rating: G In one of the most picturesque villages of Zagori, Megalo Papigo, an authentic stone mansion from 1876 is available for sale, with a total area of 274.08 sq m, on a plot of 364.31 sq m. The property is located in a privileged position and enjoys a unique, panoramic view of the towers of Astraka and the Vikos Gorges.
Layout: Basement 37.12 sq m. with traditional cellar Ground floor 118.48 sq m. with living room, bedroom, kitchen, bathroom, and traditional vaulted food storage area 1st floor 118.48 sq m. with two bedrooms and a large living room
External storage 28.50 sq m. and garden.
Features: The mansion retains many of the original elements of traditional Zagori architecture, such as stone construction, 24 vaulted windows, wooden floors, and ceilings. It is bright and airy, with a 360° panoramic view. Outdoor areas feature two courtyards: a front courtyard with a northeast orientation and a traditional cistern for collecting rainwater and a backyard with unobstructed views of Astraka and the Vikos Gorge. The property is habitable but needs renovation, offering significant development potential. Ideal for owner-occupation, holiday home, tourist exploitation as a villa or guesthouse, as well as for professional use in the hospitality or catering sector. It is 61.2 km from Ioannina and approximately 1.5 hours from the port of Igoumenitsa. A rare opportunity to acquire an authentic traditional mansion with history, special architecture, and unique views, in the heart of Papigos. Real estate management consultant Kiki Tsampazi. Contact number


€ 230,000
€ 1,533/m²
Zoodochos (ヨアニナ)
150 m
土地2,050m²
4 ベッドルーム
不動産購入
-
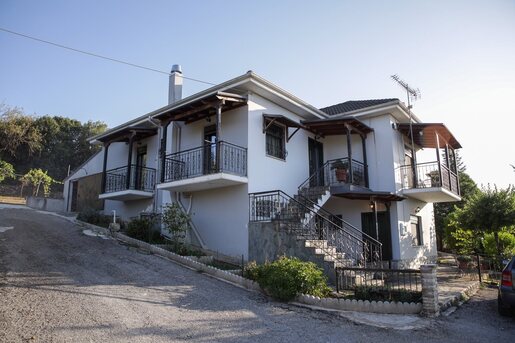
Detached house For sale, floor: Ground floor, 1st (2 Levels), in Passarona. The Detached house is 150 sq.m. and it is located on a plot of 2.050 sq.m.. It consists of: 4 bedrooms, 1 bathrooms, 2 wc, 2 kitchens, 2 living rooms and it also has 1 parkings (1 Closed). The property was built in 1998. Its heating is Autonomous with Oil, Heating per level, Solar water system, Boiler, Radiator are also available, it has Alluminum frames with Double glazed windows, the energy certificate is: C and its floors are Tiles, Wooden. The property's status is: Excellent condition, 10 Km from city, 0 Km from village, 7 Km from airport, it has Mountain, Nature, Openness, Panoramic, Unobstructed view and it has EastWest orientation. The Detached house is Painted, With Facade, Bright, Airy, Sunny, Airy, Lower level house, Upper level house, Luxury, it is suitable for Holiday home, Golden visa, Investment and it also has the following unique features and advantages: Window Screens, Storage, Garden, Security door, Security alarm, Internet, No shared expences, Grass, Trees, Pets allowed, Quiet neighborhood, Porch, Internal yard. Price: €240.000. Remax Direct (Ιωάννινα), contact phone: , email: , website:

€ 318,600
€ 2,700/m²
Botanikos (ヨアニナ)
118 m
土地118m²
4 部屋
不動産購入
-
VOTANICOS - IOANNINA
In the area of Votanikos in Ioannina, in a luxurious newly constructed building, a maisonette-type apartment of 118 sq.m. is for sale, located on the 2nd floor.
It consists of an area of 85.37 sq.m. located on the 2nd floor, which includes the kitchen with the living room, two (2) bedrooms and a bathroom, and the attic of 32.63 sq.m. which includes one (1) bedroom and the bathroom.
It has underfloor heating with a Daikin heat pump, parking space, basement storage, security door, external thermal facade and elevator.
The high-quality and sophisticated materials that have been used (certified energy class A +) as well as the appropriate orientation with the ideal layout create an excellent environment for future residents.
This is an ideal residence for those looking for a modern property in a suburban environment within easy reach of the city center.
Call us by mentioning the Property Code or send us an e-mail. A VreSpiti real estate agent will contact you shortly and will respond immediately to your request, indicating the specific property or other properties that match the specifications of your request. (CODE K-23885
Note: There is a possibility that the address of the property may differ from the actual one.
Contact Details: Landline: / 70085 - Mobile: 694 973 1839 e-mail: You will find us at the address: 23 Dodonis Ave. Ioannina.
(Opposite the AKADIMIA school)
The real estate company VreSpiti has a strong online presence for the properties it manages, on the major real estate portals in Greece & abroad and on websites such as:
• (real estate website)
• (small ads website)
• (City, market & entertainment guide) 45221, 78900, , , 25, 400, , 20, 2026, , , , , , , , , , , , (G&G PropertyID: K-23885)
Vrepsiti
€ 289,000
€ 2,701/m²
Botanikos (ヨアニナ)
107 m
土地107m²
4 部屋
不動産購入
-
VOTANICOS - IOANNINA
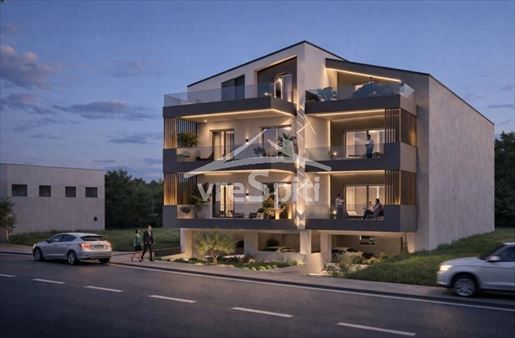
In the area of Votanikos in Ioannina, in a luxurious newly constructed building, a maisonette-type apartment of 107 sq.m. is for sale, located on the 2nd floor.
It consists of an area of 64.94 sq.m. located on the 2nd floor, which includes the kitchen with the living room, one (1) bedroom and bathroom and the attic of 42.06 sq.m. which includes two (2) bedrooms and the bathroom.
It has underfloor heating with a Daikin heat pump, parking space, basement storage, security door, external thermal facade and elevator.
The high-quality and sophisticated materials that have been used (certified energy class A +) as well as the appropriate orientation with the ideal layout create an excellent environment for future residents.
This is an ideal residence for those looking for a modern property in a suburban environment within easy reach of the city center.
Call us by mentioning the Property Code or send us an e-mail. A VreSpiti real estate agent will contact you shortly and will respond immediately to your request, indicating the specific property or other properties that match the specifications of your request. (CODE K-23884
Note: There is a possibility that the address of the property may differ from the actual one.
Contact Details: Landline: / 70085 - Mobile: 694 973 1839 e-mail: You will find us at the address: 23 Dodonis Ave. Ioannina.
(Opposite the AKADIMIA school)
The real estate company VreSpiti has a strong online presence for the properties it manages, on the major real estate portals in Greece & abroad and on websites such as:
• (real estate website)
• (small ads website)
• (City, market & entertainment guide) 45221, 78900, , , 25, 400, , 20, 2026, , , , , , , , , , , , (G&G PropertyID: K-23884)
Vrepsiti


€ 200,000
€ 2,500/m²
ヨアニナ
80 m
土地80m²
3 部屋
不動産購入
-
AMBELOKIPI IOANNINA
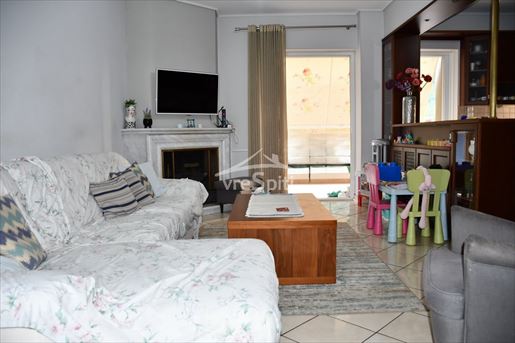
In the Ampelokipi area of Ioannina, an excellent 80 sq.m. apartment is for sale, located on the 5th floor of a well-maintained building (built in 2003).
This is a bright and airy apartment, offering comfort and functionality.
It consists of two (2) comfortable bedrooms, a spacious living room, a semi-separate kitchen and a bathroom.
It has autonomous oil heating, large comfortable balconies with a beautiful view, aluminum frames, quality tile on the floors.
Includes an underground parking space and a basement storage room.
An excellent property, suitable for both owner-occupancy and investment, in one of the quietest and at the same time urban areas of the city center. 45445, 79800, , , 15, 400, , 35, 2003, , , , , , , , , , , , , (G&G PropertyID: K-23849)
Vrepsiti


€ 420,000
€ 2,100/m²
Perama (ヨアニナ)
200 m
土地2,552m²
3 ベッドルーム
不動産購入
-
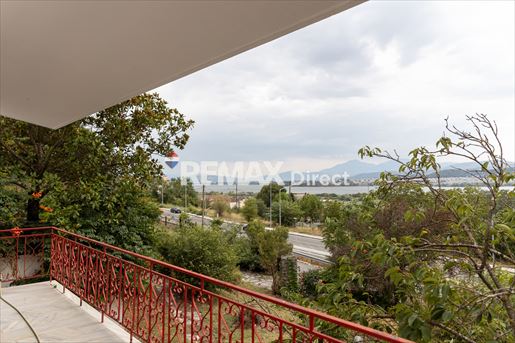
Detached house For sale, floor: Basement, Ground floor (2 Levels), in Perama - Amfithea. The Detached house is 200 sq.m. and it is located on a plot of 2.552 sq.m.. It consists of: 3 bedrooms (1 Master), 2 bathrooms, 2 wc, 1 kitchens, 2 living rooms. The property was built in 1977. Its heating is Autonomous with Oil, Air conditioning are also available, it has Alluminum frames with Double glazed windows, the energy certificate is: Not required and its floors are Wooden, Marble. The property's status is: Very good condition, it has Mountain, Nature, Panoramic, Unobstructed, Lake view and it has SouthWest orientation. The Detached house is Furnished, With Facade, Bright, Airy, Sunny, Airy, Detached, Mansion, it is suitable for Holiday home, Golden visa, Investment, Revenue source and it also has the following unique features and advantages: Window Screens, Storage, Internal staircase, Garden, No shared expences, Grass, Trees, Pets allowed, Quiet neighborhood, Porch, Internal yard. Price: €420.000. Remax Direct (Ιωάννινα), contact phone: , email: , website:
€ 155,000
€ 3,298/m²
Platanos (ヨアニナ)
47 m
土地47m²
2 部屋
不動産購入
-
VILARA - IOANNINA
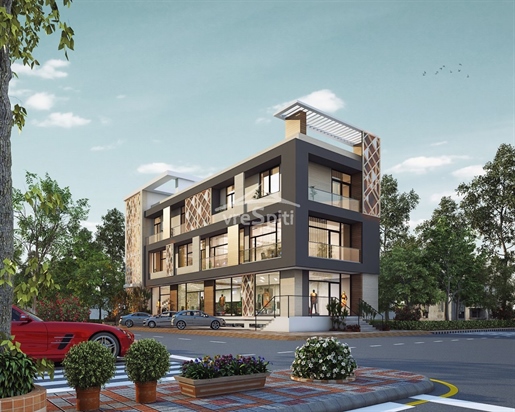
In the area of Zosimaia, close to the city center, a luxurious apartment of 47 sq.m. is for sale, located on the 5st floor of a newly built apartment building.
It consists of an open-plan living room - kitchen - sitting room, one(1) bedroom and a bathroom.
It has underfloor heating with a heat pump, a thermal facade and an elevator.
The energy class of the building A, the top quality of the construction materials, the orientation and the location make it an ideal choice for families looking for a home with the most advanced specifications.
Delivery December 2027.
Call us by mentioning the Property Code or send us an e-mail. A VreSpiti real estate agent will contact you shortly and will respond immediately to your request, indicating the specific property or other properties that match the specifications of your request. (CODE K- 23159)
Note: There is a possibility that the address of the property may deviate from the actual one.
Contact Information:
Landline: / 70085 - Mobile: 694 973 1839
e-mail:
You will find us at the address: 23 Dodonis Ave., Ioannina.
(Opposite the AKADIMIA school)
The real estate company VreSpiti has a strong online presence for the properties it manages, on major real estate portals in Greece & Abroad and on websites such as:
• (real estate website)
• (small ads website)
• (city, market & entertainment guide). 45333, 80100, , , 12, 300, , 15, 2026, , , , , , , , , , , , , , , (G&G PropertyID: K-23824)
Vrepsiti


€ 1,000,000
€ 50/m²
Olympiada (ヨアニナ)
20,000 m
土地5ヘクタール
不動産購入
-
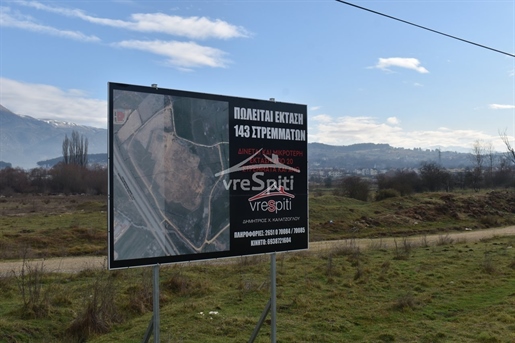
SALE OF A SINGLE AREA OF 143 ACRES IN THE IOANNINE BASIN
For sale, a plot of land with a total area of 143 acres on the Ring Road of Ioannina, specifically in the area of Vounoplagia.
The specific area is unique in the wider area of Lekanopedi of the city of Ioannina and can be divided into smaller sizes.
Recommended for Shopping Center - Logistics - Medical Center (Rehabilitation).
THE AREA EINA ME ME ELEMENT I X
A) Lower limit of subdivision and evenness: eight (8) acres
B) By way of exception, pitches are considered even and buildable if they have a minimum area:
B1) Four (4) acres at the time of publication hereof
B2) The minimum limits of adequacy during the respective dates as defined by the provisions of par. 2 of article 1 of the P.D. 24-5-85
C) Uses are prohibited in this area
- Pig farms, Poultry farms, Slaughterhouses
- Medium and high noise industrial facilities
- Aggregate quarries and marble cutting and processing units
- Class D and E tourist facilities
For the granting of any building permit, the consent of the Directorate of Agriculture of the Prefecture of Ioannina is required
COVER : 10%
STRUCTURE : 0.2
HEIGHT: 7.5 m.
Number of floors: 2
LATERAL DISTANCES: 15m.
BUILDING DISTANCE FROM THE AXIS OF THE NATIONAL ROAD: 45m.
Approval of Archeology - Forest Service
For Offices – Shops (article 5)
1. Maximum Construction: 600 sq.m
2. The construction of pure-use special stores (supermarket) is allowed, in derogation of the provisions of the previous paragraph as well as of article 1 of the P.D. 24-5-85 concerning:
a) the percentage of coverage that may not exceed 20%
b) the height which cannot exceed (9) meters
c) the total floor area which may exceed 600 sq.m provided that the building factor does not exceed 0.2
The higher deviation is approved by decision of the Minister of Town Planning and
Environment with the opinion of the competent S.X.O.P and the opinion of the Zoning Administration. 45500, 97500, , , , , , , , Language not found Language not found, 225, (G&G PropertyID: K-21674)
Vrepsiti


€ 8,000,000
-6%
ヨアニナ
600 m
土地9,631m²
5 部屋
不動産購入
-
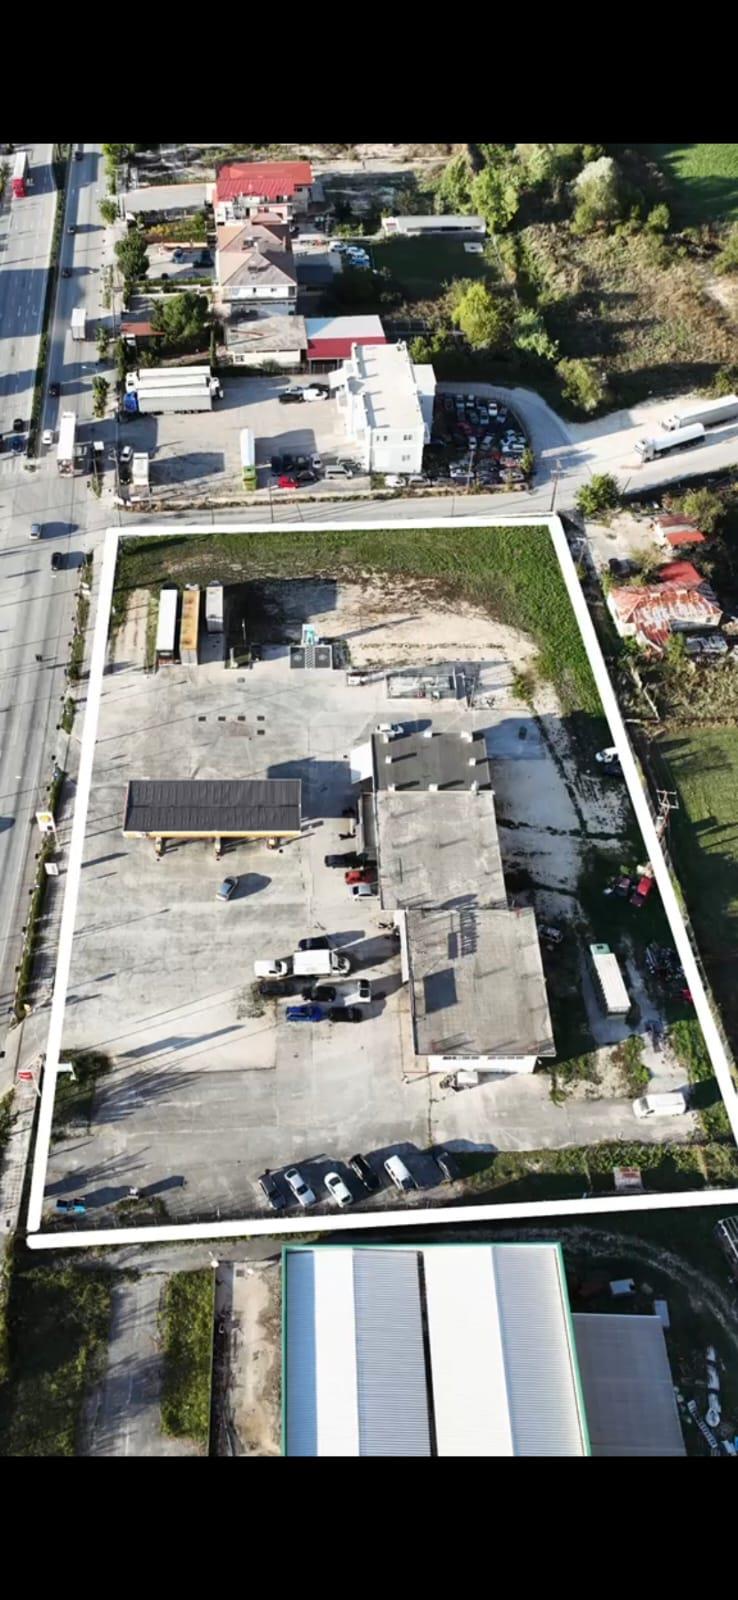
On the Ioannina–Athens National Road, at the 6th kilometre. A 9,631 sq.m. plot for sale, with an existing 600 sq.m. building. In an excellent location on the national road, with frontage on two sides.
The 600 sq.m. building comprises five ground-floor shops, all of which are rented.
A total of 2,000 sq.m. of building facilities can be constructed on the 9,631 sq.m. plot.
The property is in a key location very close to the city of Ioannina, the Egnatia Motorway, the Ioannina Ring Road and the Ioannina–Athens National Road.
Construction of a roundabout at this location is planned for the future.
The plot is level and asphalt-surfaced, with a large and convenient outdoor parking area.
An ideal investment property for various commercial uses.


€ 220,000
€ 1,189/m²
Katsikas (ヨアニナ)
185 m
土地185m²
3 部屋
不動産購入
-
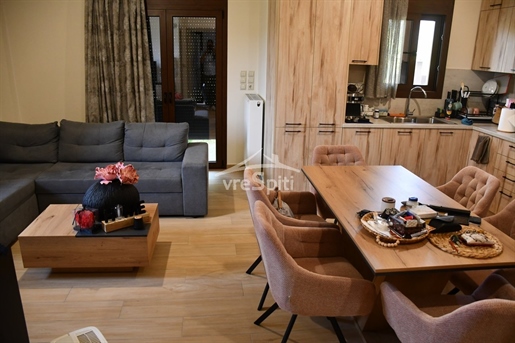
KATSIKA, MAISONETTE for Sale 185.18 sq.m., 220,000€
KATSIKAS IOANNINA
For sale three (3) level Maisonette located in Katsikas, Ioannina.
Includes:
Ground floor Apartment of 52.67 sq.m. fully finished consisting of the Living Room with Kitchen, a Bedroom, Bathroom and Balcony.
2-level Maisonette of 132.51 sq.m. in unfinished condition (brick) consisting of the 1st floor of 69.1 sq.m. and the 2nd floor of 63.41 sq.m.
In a very good location in the Katsikas area, with unlimited views, it is a very good purchase proposal.
IMMEDIATELY AVAILABLE
Call us by mentioning the property code or send us an e-mail. A VreSpiti real estate agent will contact you shortly and will respond immediately to your request, indicating the specific property or other properties that match the specifications of your request. (CODE K-23745)
Note: There is a possibility that the address of the property may differ from the actual one.
Contact Details:
Landline: / 70085 - Mobile: 694 973 1839
e-mail:
You will find us at: 23 Dodonis Ave., Ioannina.
(Opposite the AKADIMIA school)
The real estate company VreSpiti has a strong online presence for the properties it manages, on major real estate portals in Greece & Abroad and on websites such as:
• (real estate website)
• (small ads website)
• (city, market & entertainment guide) 45550, 80000, , , 15, 260, , 0, 2015, , , , , , , , , , COUNTER
, , , , , , Language not found Language not found, , , , , , (G&G PropertyID: K-23745)
Vrepsiti
€ 60,000
€ 370/m²
Tsepelovo (ヨアニナ)
土地162m²
不動産購入
-
TSEPELOVO ZAGORI
VRESPITI EXCLUSIVENESS
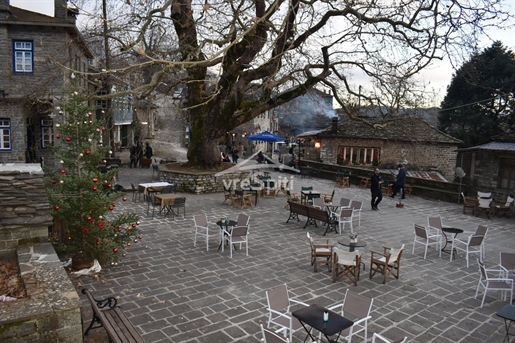
In the traditional settlement of the beautiful village and specifically in Tsepelovo Zagori, a plot of land is for sale, even and buildable, with an area of 162 sq m.
BUILDING CONDITIONS:
Traditional Settlement of the Zagori Region (Epirus).
Building Factor: 1
Coverage Rate: 60%
Allowed Number of Floors: 2
MAXIMUM BUILDING 162 sq m.
Ideal for the construction of a residence or any other use.
Tsepelovo is the largest village in terms of population in the Zagori region and the seat of the former Municipality of Tymfi. It is 51 kilometers from the capital of the prefecture, Ioannina.
The traditional stone-built architecture is present in all the houses, paths and churches of the village.
The sights of the area are many and varied, such as the cultural center of 'Estia', the Church of Agios Nikolaos, built in the 18th century as a three-aisled basilica with a dome and painted in 1786, the Churches of the Dormition of the Virgin Mary, Kato Panagia and various mansions of historical families of the village. In Tsepelovo, the venerable old 'Kokkoris Bridge' is preserved, which is a characteristic example of Zagori bridge building.
Two kilometers outside the village, above the so-called “Vikaki” gorge, is the stone Monastery of Rogovou, built in the years and renovated in 1745. The well-preserved hagiographies and wood carvings of the church were made gradually during the 18th and 19th centuries. There, Neophytos Doukas wanted to establish a higher educational institution (“Higher School”), but his vision was ultimately not realized with the unrest following the fall of Ali Pasha.
Today, the village is a tourist destination during the winter months. It has been characterized as a traditional settlement, with many of its buildings listed. 44010, 9500, , , , , , , , Language not found Language not found, 6, , (G&G PropertyID: K-23662)
Vrepsiti


€ 620,000
€ 2,857/m²
Bitsa (ヨアニナ)
217 m
土地130m²
3 ベッドルーム
不動産購入
-
Zagori Ioannina Area Kipoi for sale stone mansion of 217 sq.m. on a plot of 130 sq.m. with fantastic views of the natural landscape of the area and the mountains of Central Zagori.
The traditional accommodation is in perfect harmony with the landscape and integrated into the nature and tradition of the region of Zagori, made of stone, wood and copper, structured on four different, successive levels, ideal for families and groups of up to six people.
It was built in 2000, at the highest point of the settlement of Kipi Zagori, in an architectural pattern perfectly harmonized with that of nature and tradition of two centuries of the place. The grey hewn stone of Pindos and the slate cover the walls and roof of the building, with links and simple wooden decorative wood.
The interior decoration is stately and hospitable, in an authentic folklore style without unnecessary ornaments and exaggerations, giving the feeling of absolute comfort and homely warmth that each of us is looking for.
Many different levels, coffered ceilings, ambient lighting, carefully selected wooden furniture and decorations that decorate the spaces, stone-built fireplace, luxurious bathroom and oak floors dressed with beautiful carpets, traditional flocks and textiles are the first image of the interior of the villa.
In addition, it has a large and fully equipped kitchen, central heating, free Wifi, and a large Lcd TV.
In the courtyard of the building there is a dining room for 8 people, made of solid iron and glass, placed at the point with the most beautiful view in all directions, towards the mountains, the village and the river.
It consists of three spacious bedrooms, two with king size and one with two single beds, a fully equipped kitchen with any kind of electrical appliance and a large table for ten people, a luxurious living room with rich amenities, extremely tasteful decoration and stone-built fireplace, two wonderful bathrooms with expensive porcelain and accessories.
On the ground floor of the house there is a large beautiful bedroom with a king size bed, luxurious,
On the second level there is a large and very bright kitchen and dining area. Spacious countertop and sink, plenty of cabinets for storing cooking and serving utensils.
On the third level there is the imposing, black leather living room framed by rare furniture and decorative harmoniously combined, giving a special art deco tone, while serving the functional needs of the living room.
On the highest level of the house, overlooking the wild, imposing landscape of Zagori, there is a warm, family corner, consisting of a bedroom with a double bed, a bedroom with two comfortable single beds, ideal for children and a lovely, luxurious bathroom.
The stone-built boutique accommodation is located 39 km from the Airport and the city of Ioannina and is ideal as a holiday or permanent residence, but also as an investment property in the ever-growing tourist area of Zagori.


€ 700,000
€ 1,918/m²
ヨアニナ
365 m
土地365m²
4 部屋
不動産購入
-
DETACHED HOUSE WITH INDOOR POOL - IOANNINA:
On the slope of the hill of Katsika (border between Agia Sophia Anatoli & Katsika) in Ioannina, we find this particular residence that is the epitome of luxury and elegance. It has been built on a plot of 800 sq.m. in 2006 with the highest manufacturing and technological specifications.
The residence consists of three (3) levels and its internal surface is 365 sq.m. and includes :
The 1st level is the Living room with the fireplace, the spacious kitchen-dining room and the guest toilet.
The 2nd level includes 3 bedrooms and the family bathroom, one of which is the master bedroom with its own vanity and dressing room.
On the ground floor of the residence we also find the indoor swimming pool of dimensions 11 X 4.5 with the basin and the indoor shower and the large closed garage.
There is an internal staircase for all levels and an elevator.
The landscaped garden with lawn also has a very nice covered barbeque.
This is a rare opportunity to purchase a residence ready to be lived in with attention to the smallest detail of construction and flawless functionality.
The residence has an internal elevator. Around the house there is a garden and there is an additional building for 100 sq.m. building. 45221, 68500, , , 60, 794, , 1, 2007, , , , , , , , , , COUNTER
, , , , , , , Language not found Language not found, , , , Language not found, , , , , , (G&G PropertyID: K-20268)
Vrepsiti


€ 1,600,000
€ 3,333/m²
Botanikos (ヨアニナ)
480 m
土地480m²
8 部屋
不動産購入
-
EXCLUSIVENESS OF VRESPITI
IOANNINA -
A stone's throw from the center of the city of Ioannina, this residence dominates a corner plot of 470 sq m.
It consists of the following levels:
BASEMENT - GROUND FLOOR - FIRST FLOOR - ATTIC + AUXILIARY APARTMENT ON THE FLOOR
The analysis of the levels is:
- Basement of 140 sq m. includes: a single room of 80 sq m. open space, the boiler room, 2 large. parking spaces and for jeeps).
- Ground floor of 140 sq m. includes: kitchen, dining room, living room, sitting room with fireplace and 1 bathroom.
- First floor of 120 sq m. includes: 1 master bedroom with ensuite bathroom and dressing room, 3 bedrooms and the family bathroom.
- Attic of 80 sq m. includes an office and an independent guest house - apartment with its own bathroom)
HEATING SYSTEM:
Autonomous heating with boiler and oil tank
Panels on the roof for energy saving and Heat Pump.
THERE IS A GARDEN with rock garden and lawn + automatic watering)
It has a 30 sq m. SWIMMING POOL with hydromassage system.
It has a portable BARBEQUE
It has a view of Lake Pamvotida. 45221, 79850, , , 100, 470, , 0, 2024, , , , , , , , , , , , COUNTER
, , , , , , Language not found Language not found, , , Language not found, , , , , (G&G PropertyID: K-22153)
Vrepsiti


€ 990,000
-10%
Kaloutsiane (ヨアニナ)
380 m
土地380m²
4 部屋
不動産購入
-
EXCLUSIVE AWARD TO VRESPITI
In a unique - privileged location in the city of Ioannina is for sale luxury luxurious Maisonette / Detached house in 2009, total area: 380 sq.m. fully legalized.
The house is built on 4 levels with underfloor heating and central air conditioning unit. Each main room has autonomous heating - cooling and latest elevator technology.
Consists of :
1st Floor with a surface of 105.3 sq.m. and there is the imposing - gorgeous Lounge - Living room with unlimited excellent views of the Lake, the dining room and the Kitchen with all the electric appliances fitted and the fireplace. From the living room the residence has access to the swimming pool and the surrounding area of the residence.
On the 2nd floor with a surface of 104,65 sq.m. there are three (3) bedrooms each with their own bathroom, the master room having its own dressing room and a luxurious bathroom.
In the legal attic (3rd Floor) of 50,91 sq.m. There is an office (which can also be used as a bedroom) with a bathroom and a sauna and a panic room.
Finally, the basement of 118.97 sq.m. with Serviced Bedroom (Fully Equipped) with Fully Equipped Kitchen and Bathroom, Room - Storage, Laundry Room, Boiler Room, Pool Pool Equipment and Indoor Garage for 2 Car Seats.
Additional features of the residence should be mentioned as being protected by a high-tech alarm system that covers all areas and the attic (Panic Room) as well as infrared perimeter coverage. It is founded on all modern building and earthquake protection rules and even has a lightning rod.
The swimming pool has a reverse swim system as well as a hot tub.
The house has underfloor heating as well as central air conditioning unit.
Each room has a cooling-heating autonomy.
An important feature is the installation of a sauna in the attic.
It has 2 telephone lines and wireless coverage (WIFI) throughout.
The construction materials used come from the best Italian companies.
The frames are SCHUKO brand with quadruple glass high strength.
Due to the possibility of frost, an automatic system with heat rods is installed in the entrance ramp.
The house is in the most privileged position of Ioannina: just a few meters from Lake Pamvotida.
It has an excellent view of it, which will never be deprived of by the buyer as the area between the lake and the house is unbuilt.
Right next to the house is the famous 5-star HOTEL DULAC Hotel, as well as a park full of trees and flowers.
The distance of the house from important points is as follows:
• 5km from city center. with an average arrival time of 5 minutes.
• From the airport, 10km. with an average arrival time of 10 minutes.
• From the Hospital, 12km. with an average arrival time of 12 minutes.
• From Egnatia Motorway junction, 15km. with an average arrival time of 15 minutes. 45221, 85500, , , 45, 300, , 0, 2019, , , , , , , , , , , , , , , COUNTER
, , , , , , , , , , , , Language not found Language not found, , , , Language not found, , , , , , , , , , (G&G PropertyID: K-8586)
Vrepsiti


€ 690,000
€ 1,453/m²
Neochoropoulo (ヨアニナ)
475 m
土地475m²
6 部屋
不動産購入
-
IOANNINA: This splendid detached house is located in Ioannina, within walking distance of the University Hospital and Panepistimio Stadium.
It is a neoclassical villa that, with the use of stone and wood, successfully combines traditional luxury with modern aesthetics.
The villa is built on four levels, has two entrances and includes five bedrooms. The total area of the residence is 475 sq.m.
On the ground floor (150 sq. Meters) there are two large sunny living rooms, a traditional fireplace, a spacious dining room, a large veranda and a fully equipped kitchen. There is also a small W.C. and a room with two single beds and a private bathroom.
The main staircase leads to the first floor (115 sqm) where there are the three main bedrooms. The first is the master bedroom with a king-size bed, a sofa and a private bathroom. On the same floor there are two more bedrooms with king-size beds and a large independent bathroom. Each room has its own private terrace offering great views of the garden and the mountain.
Continuing the tour of the house you are in the spacious and comfortable attic (35 sqm) with a double bed and a sofa. The attic has its own bathroom and an independent kitchenette with fridge. The attic also has two verandas overlooking the garden, the city and the mountain.
All rooms are sunny and have air conditioning, large wardrobes and verandas overlooking the garden, the mountain and the city
For those who love the gym, there is a mini gym with a treadmill and some fitness equipment in the bright basement (175 sq. Meters). There is also a cozy corner with a sofa and a large table with table games. Next to the entertainment room there is a kitchen and fridge as well as a separate room with washing machine, clothes dryer and ironing board.
The villa is surrounded by a lush garden (1000 m²) featuring a barbecue gazebo and a table large enough to accommodate twelve people as well as a spacious covered veranda. The sunny garden is ideal for children's activities, parties, yoga, relaxation and contact with nature.
There is private parking for five cars.
The area is very calm and tranquil and offers the advantage that it is located 2 km from the entrance of the city of Ioannina, where Ionia crosses the Egnatia road. It is 30 minutes from Metsovo, 45 minutes from Zagorochoria and one hour from the beautiful seaside settlements of Sivota, Parga and Preveza.
This particular family home, is an oasis of tranquility with a large garden, is a unique opportunity to buy a high standard villa in the most sought after area of Ioannina.
Μετάφραση Google για Επιχειρήσεις:Εργαλειοθήκη μεταφραστήΜεταφραστής ιστότοπου 45500, 73150, , , 50, 1000, , 0, 1992, , , , , , , , , , , , , COUNTER
, , , , , , , , , Language not found Language not found, , , , , Language not found, , , , (G&G PropertyID: K-13722)
Vrepsiti


€ 120,000
€ 1,224/m²
Perivleptos (ヨアニナ)
98 m
土地98m²
3 部屋
不動産購入
-
MAISONETTE FOR SALE IN DIKORFO, ZAGORI
Maisonette, total area 98.28sq.m., with exclusive use of garden 88.23sq.m., in Dikorfo Central Zagori, Ioannina.
Analytically:
Ground floor 49.14 sq.m., consisting of a single living room-kitchen area and WC
1st floor 49.14 sq.m. consisting of two bedrooms and a bathroom
It is located in a settlement with traditional stone houses. 45500, 135000, , , 40, 88, , 1, , , , , , , , , , , , , Language not found Language not found, , , (G&G PropertyID: K-20054)
Vrepsiti


€ 650,000
€ 1,757/m²
Monodendri (ヨアニナ)
370 m
土地370m²
ワンルーム
不動産購入
-
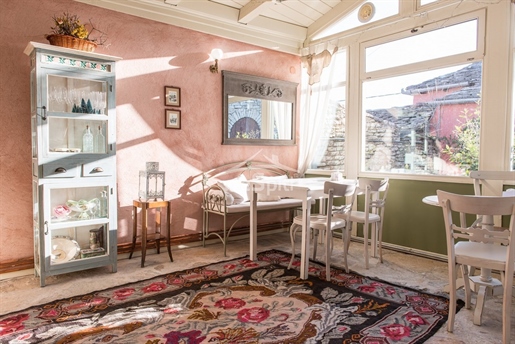
CENTRAL ZAGORI - HOTEL FOR SALE
EXCLUSIVE ASSIGNMENT at VreSpiti
In the heart of this beautiful traditional village in Zagoria, built in 1870 with a total restoration in 2000 and a complete renovation in 2011, a real jewel with a very special architectural style was created.
This stone building, with a total area of 370 sq m. built with the best materials, is located on a plot of 460 sq m. and is fully equipped with great taste to operate as a hotel.
It includes 7 bedrooms with a bathroom, which have an area of 18 to 26 sq m.
Of the 7 bedrooms, 5 have a fireplace and refrigerator, TV and 4 have air conditioning.
All bedrooms are equipped with a cocomat mattress.
Also, the building includes a fully equipped kitchen, a shared toilet next to the living room, a very small room with a washer dryer and in addition to the aforementioned bedrooms, there is another bedroom with a toilet and a fireplace.
The living room area is approximately 70 sq m. and is divided into two separate areas.
The central living room with the fireplace and the patio.
The heating system is with an oil boiler and an energy water fireplace in the main building, reducing oil consumption by 30% and solar panels that support hot water.
The boiler room was completely renovated in 2014.
The outdoor areas consist of two levels and are equipped with tables and chairs, pergolas, plantings and have a southeast orientation with sunshine throughout the day.
The building is available as is or with neighboring plots of 100 and 200 sq m. south and north of the building respectively
Most of the furniture and decoration is available with the property.
The plot has the possibility of development in square meters according to the building conditions
89 sq m can still be built for tourist use or 29 sq m for private residential use 45500, , , 460, , 0, 2011, , , , 25, , , , , , COUNTER
, , , , , Language not found Language not found, Language not found, , , , (G&G PropertyID: K-23091)
Vrepsiti


€ 550,000
€ 1,774/m²
Ano Pedina (ヨアニナ)
310 m
土地310m²
ワンルーム
不動産購入
-
EXCLUSIVE ASSIGNMENT IN VRESPITI
HOTEL ANO PEDINA ZAGORI
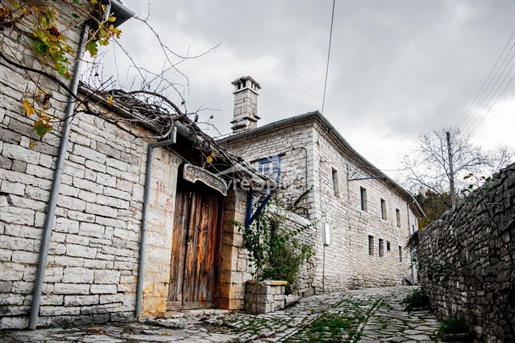
Traditional accommodation for sale - First Class Guesthouse, with seven rooms with their own bathroom
of various sizes. Five of them have their own fireplace.
The accommodation consists of three stone buildings of special traditional architecture with
an internal courtyard, restaurant and private parking space of 400 sq.m.
It is located on a plot of land of 550 sq.m.
Old Zagori mansion that was converted into a guesthouse (one of the first to
operate in Zagorochoria) that fully respects the Zagori tradition while being
recently renovated in 2010 and fully equipped with all objects being
in good condition.
1st BUILDING Includes:
Restaurant - Breakfast room, professional kitchen and shared WC.
Three (3) rooms, all with their own WC and fireplace.
Shared living room with shared WC.
Clothing storage room.
2nd BUILDING Includes:
Four (4) rooms with independent WC, two of them with independent fireplace
and a separate apartment.
3rd BUILDING Includes:
The 3rd building is currently used for staff accommodation with the prospect of being renovated
and developed into a separate apartment - room.
The accommodation is located in the center of the village of Ano Pedina (50m from the central square) with
easy access from all types of vehicles.
It maintains good reviews on google / booking / tripadvisor.
It has its own URL (site) for direct reservations, information and communication.
Extremely interesting career opportunity. 44007, , , 510, , 0, 2010, , , , 15, , , , , , , , (G&G PropertyID: K-21934)
Vrepsiti


€ 300,000
€ 2,400/m²
Monodendri (ヨアニナ)
125 m
土地125m²
ワンルーム
不動産購入
-
VRESPITI EXCLUSIVENESS
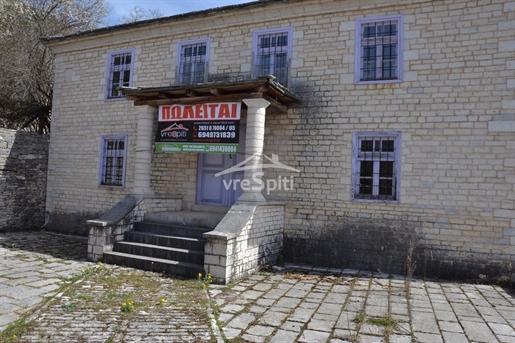
PROFESSIONAL SPACE: ANO P E D I N A ZAGORI
For sale this amazing professional space - shop is for sale with a total internal area of 125.37 sq.m. on a plot area of 801.65 sq.m. fenced around with stone.
Ideal purchase for any use - Shop or change of use to a residence. 45500, , , 801, , 0, 2016, , , , 50, , , , , , , , , , (G&G PropertyID: K-21613)
Vrepsiti


€ 250,000
€ 1,250/m²
Tsepelovo (ヨアニナ)
200 m
土地200m²
4 部屋
不動産購入
-
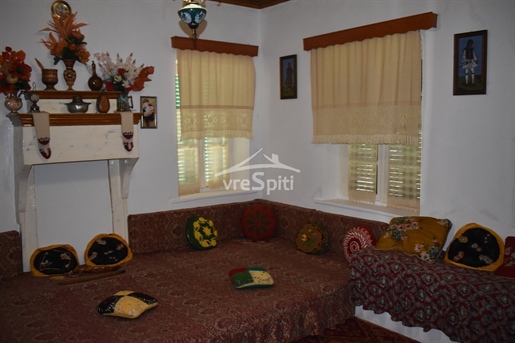
In Zagori, and specifically in Kefalochori Tsepelovo, a complex of stone houses with a total area of 200 sq.m. on a plot of land of 200 sq.m.
The complex consists of 2 independent buildings and a garden.
-Building A with an area of 180 sq.m. which includes:
The ground floor with a living room (reception), and two separate stone rooms (loggia).
The staircase leads us to the first floor which includes a living room and (3) three bedrooms. One as shown in the photos is a traditional one with a storage space of traditional architecture. Windows oriented towards both the village and the mountain
-Building B with an area of 20 sq.m. which includes:
Separate kitchen area with sofa and table.
It also has a closed storage space (laundry room).
The buildings are configured as a residence - furnished. Externally, they are traditionally built of stone and have a landscaped surrounding area, a garden.
The external area is landscaped in a garden with slabs and an external toilet. 44010, 10500, , , 5, 200, , 0, 2024, , , , , , , , , , COUNTER
, , , , , , (G&G PropertyID: K-22855)
Vrepsiti


€ 130,000
€ 681/m²
Perivleptos (ヨアニナ)
191 m
土地191m²
3 部屋
不動産購入
-
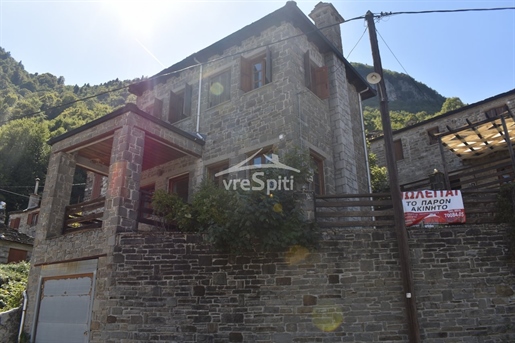
MAISONETTE FOR SALE IN DIKORFO, ZAGORI
Maisonette, total area 191 sq.m., in Dikorfo Central Zagori, Ioannina.
Analytically:
Basement 75.60 sq.m., in unfinished condition
Ground floor 57.88 sq.m., consisting of a single living room-kitchen area and a bathroom
1st floor 57.88 sq.m. consisting of two master bedrooms, each with its own bathroom
It is located in a settlement with traditional stone-built houses. 45500, 135000, , , 60, 0, , 1, , , , , , , , , , , , , , Language not found Language not found, , , (G&G PropertyID: K-20056)
Vrepsiti


€ 70,000
€ 636/m²
Asprageli (ヨアニナ)
110 m
土地110m²
3 部屋
不動産購入
-
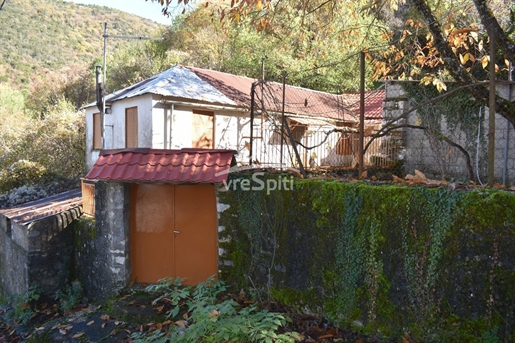
In Zagori, and specifically in the area of Central Zagori, a detached traditional stone house with a total area of 110 sq.m. on a plot of 1,500 sq.m. is available for sale.
-Building A with an area of 85 sq.m. including:
Traditional layout with the central hall and two bedrooms on the right and left.
-Building B with an area of 20 sq.m. Kitchen
-Building C with an area of 5 sq.m. Toilet
There is a landscaped courtyard leading to the kitchen and the bathroom.
It also has a storage space in the basement with two separate doors
The outdoor area is 1,500 sq.m. ideal for professional use of the property.
An excellent proposal from Vrespiti at an affordable investment price. 44007, 10500, , , 10, 1500, , 0, 2020, , , , , , , , , , , , , (G&G PropertyID: K-22858)
Vrepsiti


€ 440,000
€ 1,333/m²
Metamorfosi (ヨアニナ)
330 m
土地330m²
ワンルーム
不動産購入
-
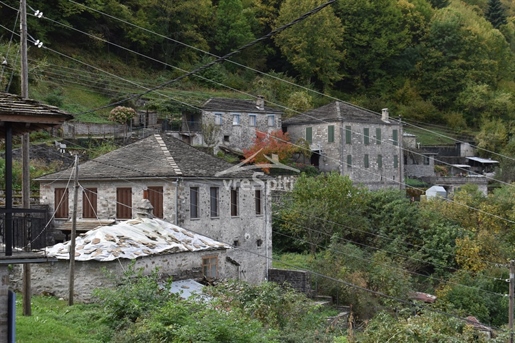
In Ioannina, and specifically in the area of Central Zagori, a luxurious complex of stone houses with a total area of 330 sq.m. on a plot of land of 712 sq.m.
The complex consists of 3 independent buildings.
- First Building 112 sq.m. and a separate space of 34 sq.m.
- Second Building 146 sq.m.
The buildings are designed as houses. Externally they are traditionally stone-built and have a surrounding area, a garden.
The houses are suitably equipped to cover the amenities offered.
It also has a storage space in the basement and autonomous heating.
The outdoor area is designed as a garden, lawn and terraces.
It also has a closed storage space and one parking space. 45500, 9500, , , 712, , 0, 2024, , , , 20, , , , , , , , , , , , Language not found Language not found, 20, Language not found, , , , (G&G PropertyID: K-23408)
Vrepsiti


€ 130,000
€ 1,000/m²
Perivleptos (ヨアニナ)
130 m
土地130m²
3 部屋
不動産購入
-
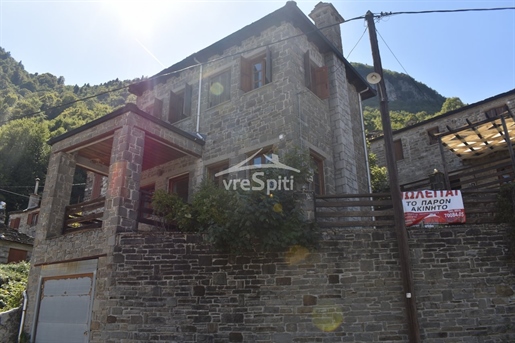
MAISONETTE FOR SALE IN DIKORFO, ZAGORI
Maisonette, total area 130.45 sq.m., with exclusive use of garden 89.90 sq.m. in Dikorfo Central Zagori, Ioannina.
Analytically:
Basement 34.73 sq.m., consisting of a closed parking space and a boiler room-storage area
Ground floor 47.86 sq.m., consisting of a single living room-kitchen area and a bathroom
1st floor 47.86 sq.m. consisting of two master bedrooms, each with its own bathroom
It is located in a settlement with traditional stone-built houses. 45500, 135000, , , 40, 90, , 1, , , , , , , , , , , , , , Language not found Language not found, , (G&G PropertyID: K-20055)
Vrepsiti


€ 200,000
€ 694/m²
Bitsa (ヨアニナ)
288 m
土地288m²
ワンルーム
不動産購入
-
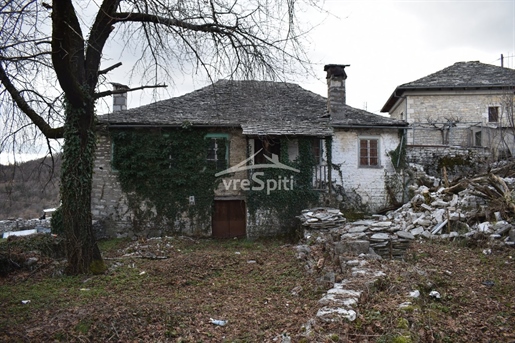
DETACHED HOUSE FOR SALE MONODENTRI ZAGORI
In the beautiful village of Monodentri in Zagorochoria, there is a detached house for sale on a even and buildable plot of 1366.31 sq.m.
This wonderful property is located very close to the village square and is adjacent to a municipal area.
The house needs renovation.
PLOT ORGANIZATION OF THE PLOT for professional development (Hotel - Furnished houses)
- Maximum Coverage Rate: 60%
Building Factor: 1
- Maximum Height of Buildings / House: 7 meters
- Floors: 2 44007, 93200, , , 20, 1366, , 0, , , , , , , , , , , , , , , Language not found Language not found, (G&G PropertyID: K-20860)
Vrepsiti

€ 3,000,000
€ 3,000/m²
Katsikas (ヨアニナ)
1,000 m
20 ベッドルーム
不動産購入
-
Property Code: 108248 - Hotel FOR SALE in Ioannina Neochoropoulo for € 3.000.000 . This 1000.00 sq. m. furnished Hotel consists of 3 levels and features 20 Spaces, Livingroom, Kitchen, 20 bathrooms and 2 WC. The property also boasts Heating system: Central oil heating, unobstructed view, Window frames: Aluminium, elevator, parking, garden, swimming pool, A/C, equipment, double-glazed windows, open space, internal staircase, structured wiring, fire detectors. The building was constructed in 2013 . Building Energy Rating: C


€ 420,000
€ 3,000/m²
ヨアニナ
140 m
土地380m²
2 ベッドルーム
不動産購入
-
A traditional stone-built detached house in the heart of Zagorochoria, one of the most authentic and enchanting regions of Epirus.
The residence has a total area of 140sq.m., set on a 380sq.m. Plot, and is arranged over 2 levels.
On the main level, the house features a living and dining area with a fireplace, a fully equipped kitchen, 1 bedroom, and an impressive cast-iron wood stove.
The lower level includes an additional bedroom and 1 bathroom.
Built entirely of stone, the property follows the traditional Zagori architectural style.
Situated at the highest point of the village, it offers unobstructed, panoramic views of the Pindus mountain range and the surrounding settlement.
This is a unique opportunity to acquire a property of exceptional aesthetic and cultural value, set in an area of outstanding natural beauty — surrounded by historic villages, stone bridges, and trails leading to the heart of the Pindus Mountains.


€ 2,500,000
€ 1,145/m²
Bitsa (ヨアニナ)
2,183 m
土地1,483m²
13 部屋
不動産購入
-
Zagori Vitsa for sale newly built Boutique-Hotel with a total area of 1.700 sq.m. Main areas and 483 sq.m. auxiliary spaces on a plot of 1.483 sq.m.
The boutique-hotel is located in one of the most beautiful and easily accessible villages of Zagorochoria, in Vitsa, Zagori.
The impressive 5-star hotel, consisting of 3 buildings, is built on the basis of stone and is in perfect harmony with the natural environment and architecture of the Zagorochoria region, while setting new high standards in aesthetics and functionality.
It offers 13 comfortable and luxurious rooms with special decoration and aesthetics that will make your stay in Zagori an unforgettable experience.
Taste wonderful, traditional and special flavors at the hotel's restaurant and drink your coffee or drink overlooking the wonderful landscape that will enchant you.
Exercise in the mini gym, enjoy the heated pool and give vitality and wellness to your body, relaxing at the Apivita wellness & spa.
The hotel consists of 3 buildings, has 13 Rooms with a total capacity of 46 beds.
1. Superior Room With Fireplace ………… 2 Rooms ……………………. 6 Pax
2. Superior Room No Fireplace……………… 3 Rooms ……………………. 12 Pax
3. Junior Suite With Fireplace ……………. 4 Rooms ……………………. 12 Pax
4. Family Suite………………………………………… 4 Rooms……………………….16 Pax
-The hotel has a Room for Disabled People
-The only 5 star hotel in Central Zagori.
-It has a Restaurant for 50 People which is also open for external customers.
-It has its own car park outside and the only one with car chargers in
Zagori.
-Conference with full audiovisual material and recording system of the conference.
-Satellite internet.
-4 staff rooms with private bathroom. It can sleep 8 people.
-Elevator Schindler Germany 4 tmx.
-Generator for the whole complex 46Kva Deutz Germany.
-Miele washing machines
-It has indoor heated pool, Hammam, Sauna, Gym, Beauty Center, Hall
Massage.
-Air conditioning: Cooling, heating in public areas.
-Kitchen Equipment Electrolux Sweden
-Coco-Mat beds and linen beds have a lifetime warranty
-Energy class A ++ certificate
-Mechanical equipment with Vailant Germany computer – Nibe Sweden heat pumps.
It features a mini gym and heated pool, sauna with chromotherapy, hammam and a special area with douche massage and waterfalls as well as a facial and body treatment cabin.
The overall condition of the property is excellent, with luxurious construction and excellent maintenance both internally and externally. It is in full operation and development.
The interiors of the rooms and common areas are of unparalleled aesthetics, with wooden floors, fitted furniture, solid wood doors, works of art, energy fireplaces and thermally insulated frames.
The roofs in the attics are made of planed timber. The surrounding area is fully landscaped with paving, stone walls, terraces and plantations.
Importantly, the hotel is located 35 km from the airport of Ioannina and in an area that was recently included in Unesco.
One of the most beautiful villages of Zagorochoria, Vitsa is located at the beginning of Vikos gorge and offers visitors images of infinite natural beauty.
The stone-built houses, the special cobbled streets and the imposing natural environment will enchant you and will let you travel to another era.
Its geographical location makes it ideal for your stay in Zagorochoria, since starting from Vitsa, you can easily and quickly visit all the sights of Zagori.
The hotel is a landmark in the entire region of Zagori, associated with luxury and high aesthetics, and is a popular choice among celebrities who vacation in the area.
The five-star boutique-hotel is an ideal investment property.


€ 200,000
€ 454/m²
メツォヴォ (ヨアニナ)
土地441m²
不動産購入
-
Metsovo, at the northern part, Plot 441sqm., on corner, sloping, in city plans, for homes development, with building factor: 1, coverage factor: 50%, able to build 441sqm. house. Metsovo is a mountain town in the prefecture of Ioannina at an altitude of 1,160m. between the mountains of Pindos. Metsovo has monuments such as the monastery of Theotokos, Agios Nikolaos & Zoodochos. There is also a Folklore Museum and a gallery in the town. In winter there are organized ski resorts (Karakoli and Politsies) which in combination with the picturesqueness of the landscape are a pole of attraction for many visitors.
非表示にしました
0 広告
掲載
34 件


